
- Generous Extra-Wide Footprint: Built on a 38-foot triple-axle gooseneck trailer with a 10-foot width, the layout provides exceptional walkability and apartment-style living.
- Full-Size Gourmet Kitchen: The home features quartz countertops, extensive storage cabinetry, a four-burner propane stove and oven, and a breakfast bar for two.
- Stand-Up Primary Bedroom: The master suite offers full standing headroom, built-in wardrobe storage, and room for a king-sized bed alongside a separate guest loft.
- Flexible Purchasing Options: Backcountry Tiny Homes offers the model across three tiers, ranging from a base shell package to a fully furnished turnkey build
Tiny home living continues to evolve into a luxurious, highly practical housing alternative, and the Retirement Retreat by Backcountry Tiny Homes proves that downsizing never requires compromising on comfort. Built on a heavy-duty triple-axle gooseneck trailer, the custom-designed dwelling measures thirty-eight feet in length and expands to a generous ten-foot width. By choosing an extra-wide footprint, the builder transforms traditional compact dimensions into a remarkably open, light-filled sanctuary that feels much closer to a chic contemporary apartment than a standard towable home.
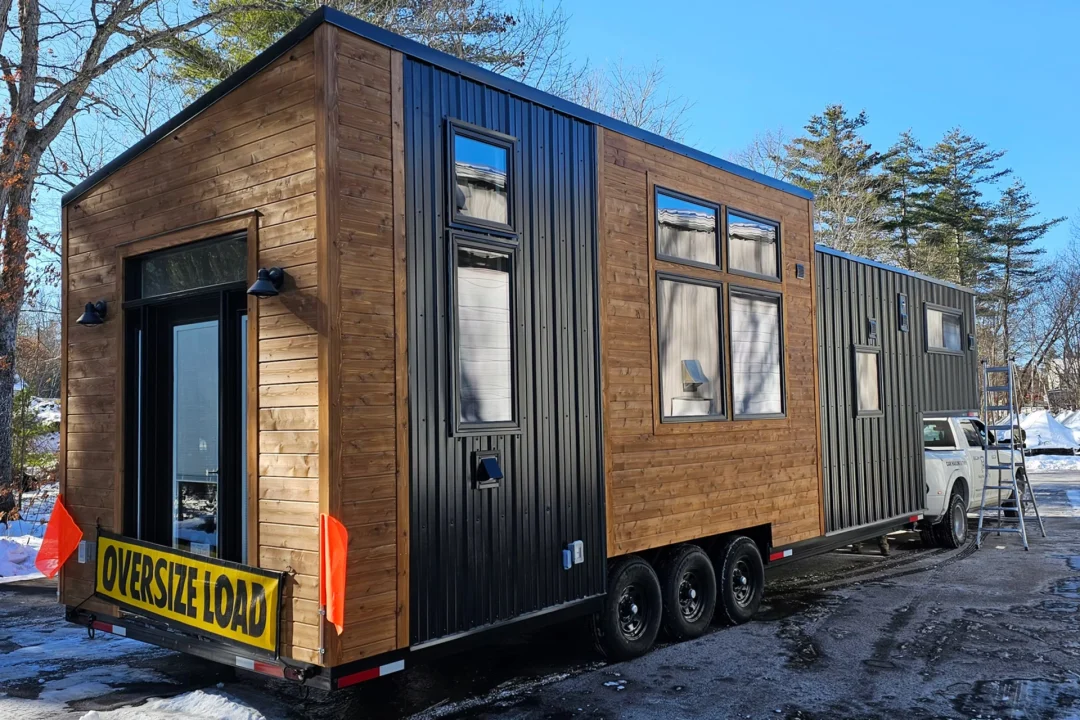
The exterior pairs durable standing-seam metal roofing with warm knotty cedar siding, creating an inviting natural look. Inside, painted board-and-batten walls and knotty pine ceilings frame a thoughtfully organized single-floor lifestyle. The central living room welcomes homeowners with ample storage cabinetry and a cozy wood-burning stove paired with a modern mini-split climate control system for year-round comfort.
Cooking enthusiasts will appreciate the spacious galley kitchen, featuring sparkling quartz countertops, abundant cabinetry, a double-basin sink, a four-burner propane range with oven, and a comfortable two-person breakfast bar. Beyond the kitchen, the home includes a full residential bathroom, a dedicated mudroom, and a laundry area equipped with a stacked washer and dryer.
Sleeping accommodations are equally generous. The private primary bedroom features full standing headroom, built-in wardrobes, and space for a king-sized mattress. A secondary storage and guest loft provides additional room for visiting family, allowing the home to comfortably sleep multiple guests. Available in turnkey, unfurnished, or shell configurations, the design delivers an inspiring vision for relaxed, low-maintenance living.