
- Spacious Twin Module Layout: The home uses two pre-built modules to establish a wide footprint, delivering an apartment-sized living experience on a single floor.
- Dual Private Bedroom Configuration: The versatile floor plan incorporates a master bedroom suite alongside a dedicated secondary bedroom that functions perfectly as a home workspace.
- Dedicated Utilities Technical Room: A separate utility zone neatly isolates the water heater, washer, and dryer hookups to maximize interior quietness and storage efficiency.
- Advanced Eco Friendly Customization: Buyers can configure the fixed dwelling with high-capacity solar setups, rainwater purification systems, and incinerating toilets for full self-sufficiency
According to an inspiring architectural design showcase published by New Atlas, the international micro-housing market is witnessing a creative evolution as homeowners embrace expanded modular living structures. Recognizing that many enthusiasts crave the efficient lifestyle of tiny homes without the tight space constraints of road-legal trailers, Swedish builder Vagabond Haven has unveiled the stunning Evergreen XL. This beautiful, non-towable modular residence trades traditional wheels for fixed ground foundations, masterfully bridging the gap between small-footprint living and the breezy comfort of a conventional luxury apartment.
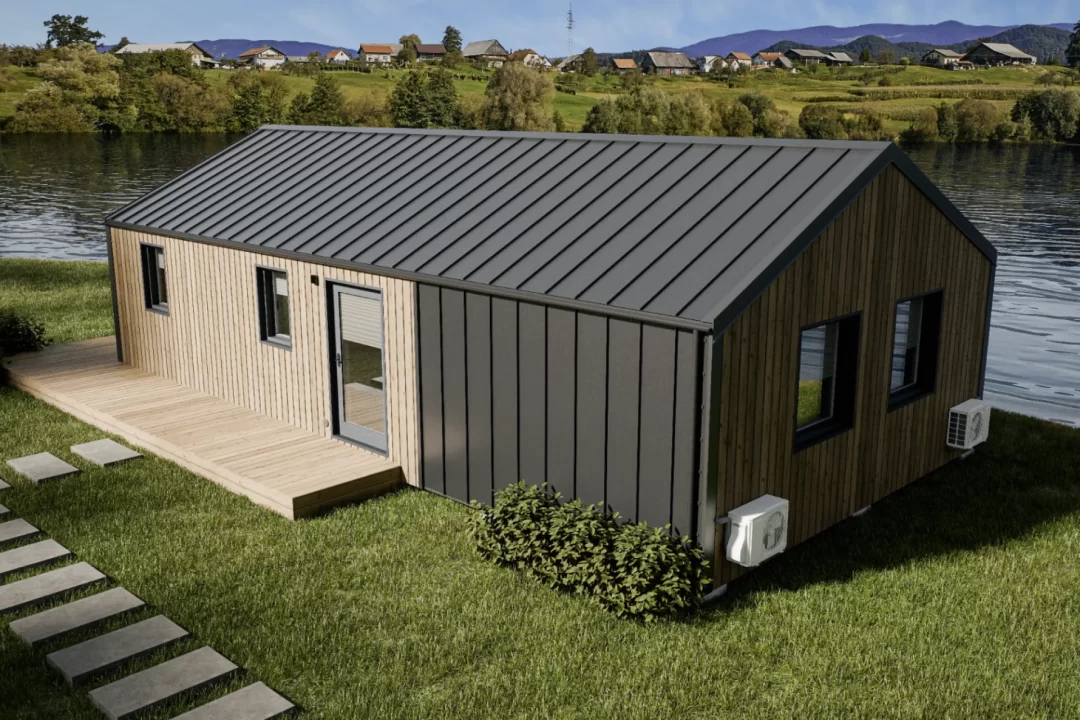
The innovative dwelling consists of two independent, prefabricated structural sections that are transported directly via truck and joined together seamlessly on-site. By utilizing this clever layout, the home achieves a sprawling width of nearly twenty feet, yielding an impressive fifty-nine square meters of single-floor interior area. The exterior blends durable ThermoWood timber with modern metal paneling, while heavy triple-glazed glass windows flood the interior with natural light. Inside, the central open-plan Great Room houses a generous L-shaped lounge, a six-person dining table, and a premium kitchen complete with a built-in dishwasher and induction cooktop.
The thoughtful architectural blueprint easily accommodates two private bedrooms, providing an excellent layout for growing families or remote professionals needing a quiet office environment. A master bedroom easily holds a double bed and integrated wardrobe, while the adjacent secondary bedroom includes a private exterior entrance, a single bed, and built-in desk shelving. Completed by a technical laundry room and a luxury bathroom with multiple eco-friendly waste management options, the model can also be upgraded with advanced off-grid solar arrays. Ultimately, this exceptional layout offers an incredibly smooth, sustainable, and rewarding residential alternative for those ready to plant permanent roots in style.