
- Charming Country Cottage Aesthetics: The architecture masterfully blends rustic cabin elements, premium Canadian wood, and live-edge accents with crisp, modern vertical lines.
- Abundant Space Saving Storage: Custom storage integrations are hidden within everyday structural features, including specialized compartments built directly beneath the main staircase.
- Bright Open Interior Blueprint: High-set cathedral windows and high pitched ceilings are strategically placed to draw natural light deep into the main living areas.
- Full Sized Functional Micro Living: The single-loft design seamlessly incorporates premium residential amenities like a cozy electric fireplace, laundry hookups, and an extended breakfast bar
The custom housing market is welcoming a beautiful blend of rustic design and clever functionality. Built by the expert timber artisans at Canada Tiny Dream Homes based in Madoc, Ontario, the Mariposa tiny house on wheels beautifully evokes timeless country cottage charm. Engineered to maximize a compact layout without sacrificing everyday comforts, this premium residence offers an open, light-filled environment tailored perfectly for individuals or couples seeking an intentional lifestyle change.
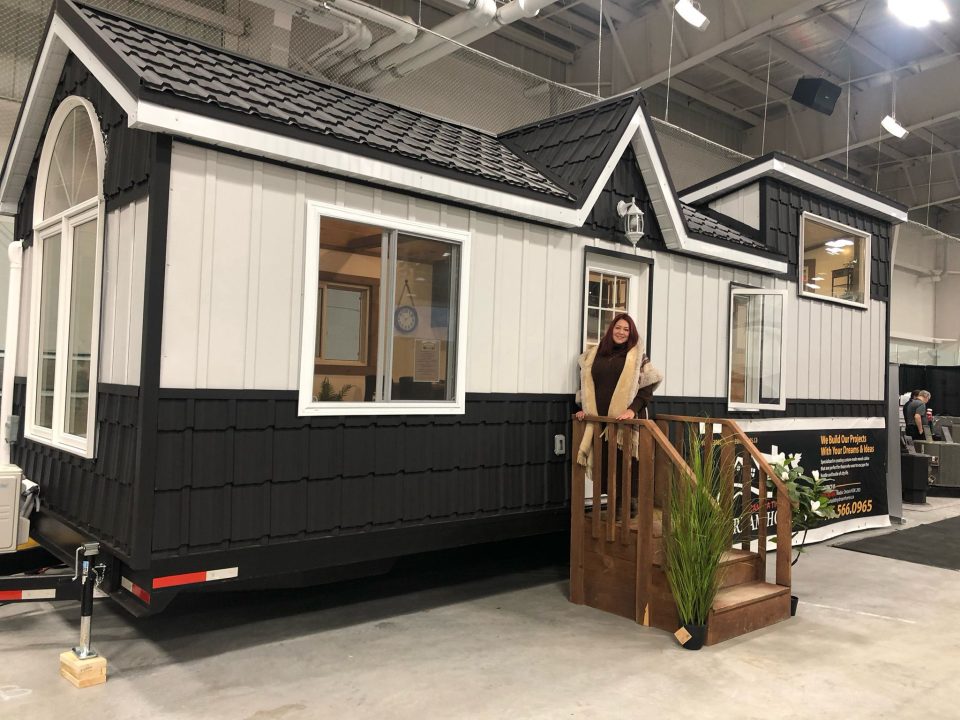
The exterior showcases an eye-catching, dual-tone aesthetic with crisp white vertical board-and-batten cladding paired with dark shingle-panel skirting. A dramatic multi-peaked roofline and a prominent front-facing gable create a stunning architectural silhouette. Inside, the home wraps dwellers in a cabin-like ambiance featuring warm tongue-and-groove wall paneling, knotty-pine ceilings, and magnificent live-edge wood countertops. High-set windows and a cathedral-style window design maximize the footprint by flooding the open-plan lounge with refreshing natural light.
Practical livability is meticulously integrated into every square foot of the design. The kitchen includes an extended breakfast bar for dining, while an electric fireplace sits on a stacked stone hearth to provide a cozy focal point in the living area. Storage solutions are abundant throughout the home, highlighted by a clever storage staircase that conceals a dedicated laundry nook with washer and dryer connections. A custom barn-style sliding door opens to a modern bathroom featuring elegant tile work and a glass shower enclosure. Upstairs, the cozy sleeping loft features a platform bed, a standing-height landing, and a protective safety railing, creating a serene, highly rewarding, and complete lifestyle sanctuary.